
Jack in the Box Restaurant Site Requirements
Discover the Land, Demographic, and Site Characteristics at Jack in the Box
What we look for in a site
Jack in the Box site requirements: 1,350–2,400 SF building, 25,000+ SF lot, dual drive-thru, and 25,000+ daily traffic.
Site Requirements & Venue Types
Watch this short video to see exactly what we look for in Jack in the Box locations—preferred site sizes, traffic patterns, access and visibility, parking, and the venue formats that perform best in different trade areas. You’ll learn how we evaluate corner lots vs. inline spaces, drive-thru capacity, co-tenancy, and daypart demand so you can quickly qualify your sites.
In just a few minutes, you’ll get a clear picture of how to match your real estate opportunities with our brand, understand which locations are most likely to drive strong guest traffic and sales, and be better prepared for conversations with our development team—so you can move forward with confidence and speed.
Traditional Store Site Criteria
At Jack in the Box, we have a variety of land, demographic, and site characteristics we look for.
The building is the small part
Each bar below is proportional to its floor area. A 25,000 SF lot leaves most of the site for the drive-thru lanes, stacking, parking and setbacks — which is why lot size, not building size, usually decides whether a parcel works.
Locations We Prefer
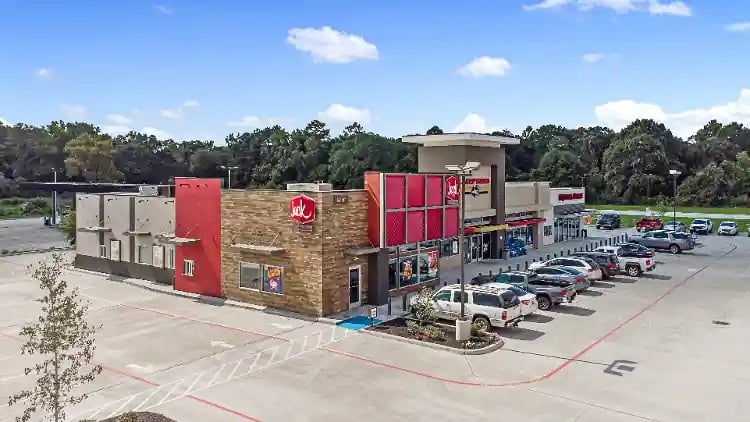
C-Stores & Travel Plazas
We look for the following site requirements when considering a c-store / travel plaza:
Real Estate Support
At Jack in the Box, our Real Estate Department will help you review potential trade areas and sites.
Construction Support
We build corporate restaurants ourselves, so the construction process is one we understand and are here to help you understand.
Regional Construction Manager
Once you have your site, you are assigned a regionally based construction manager for the build.
Prototype CAD Drawings
You receive CAD drawings of our prototype layout rather than starting a design from scratch.
Milestone Tracking Software
Every project is managed in software that lays out the milestones and each step it takes to build your restaurant.
Ground-Up or Conversion
We build ground-up and we convert existing restaurant buildings to the CRAVED image.
Ready to Get Started?
Please submit the form below to begin your franchising journey with Jack in the Box!